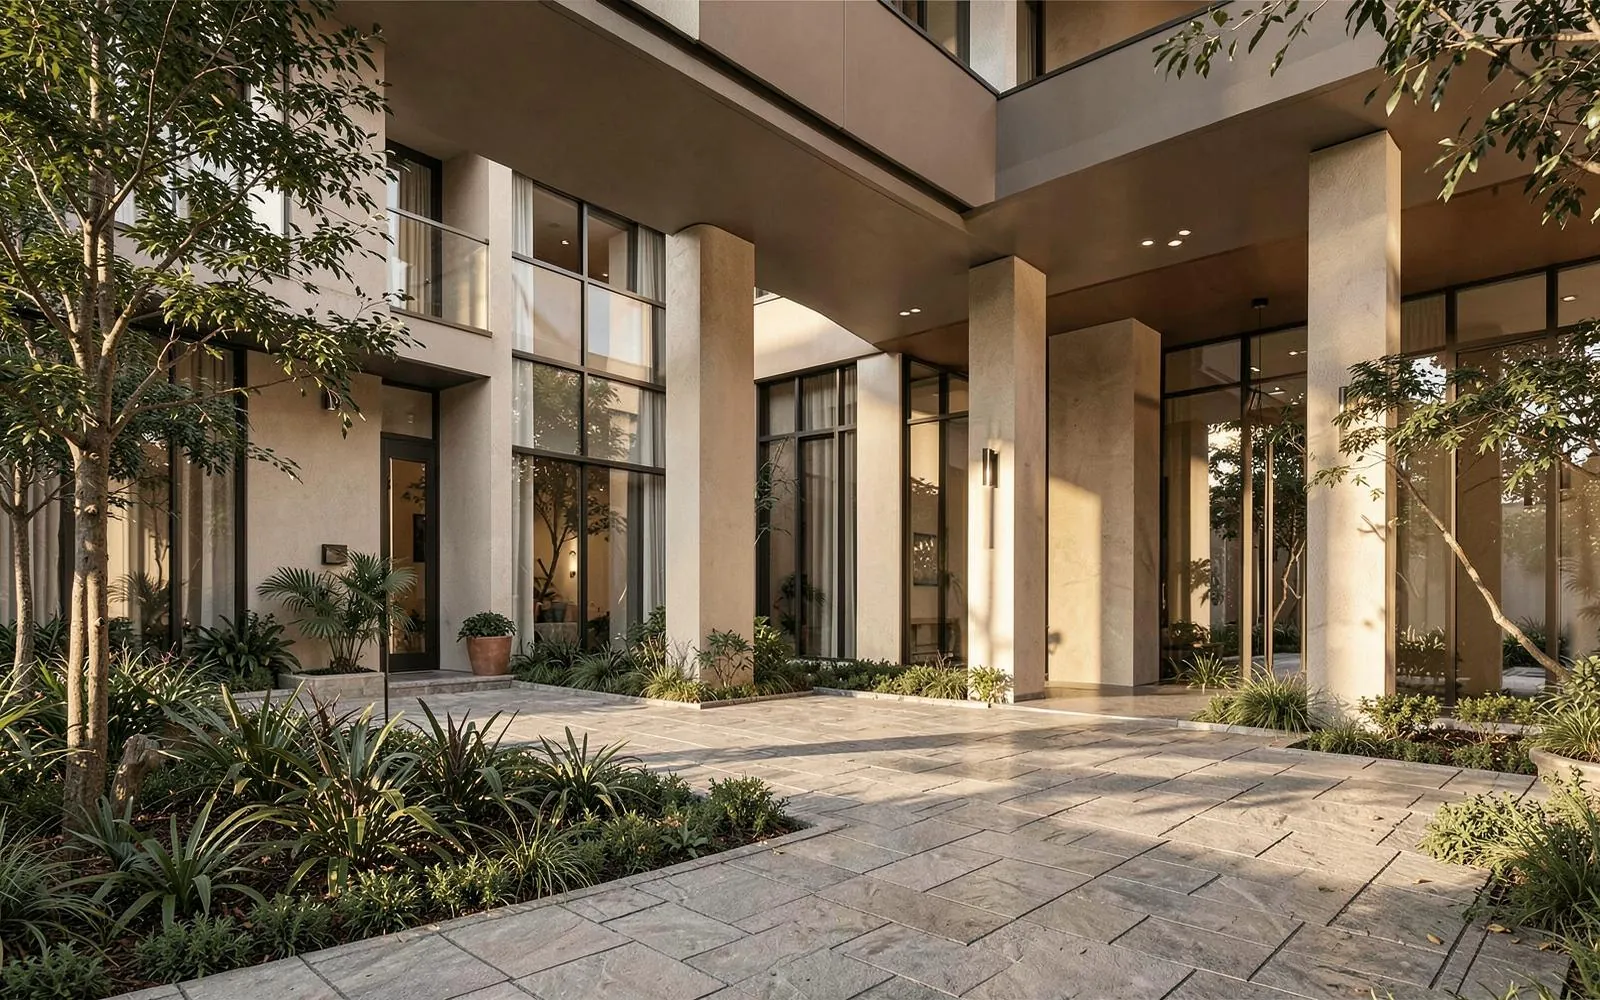
 Illustrative image
Completed
SRS Classic
Bachupally, Hyderabad
Project overview · provisional concept
A composed urban residence, balancing open balconies with a clear, enduring facade.
SRS Classic is presented as a welcoming residential address with carefully proportioned homes and a quietly confident street presence. The provisional concept focuses on useful everyday spaces, natural light and an arrival sequence that feels calm and considered.
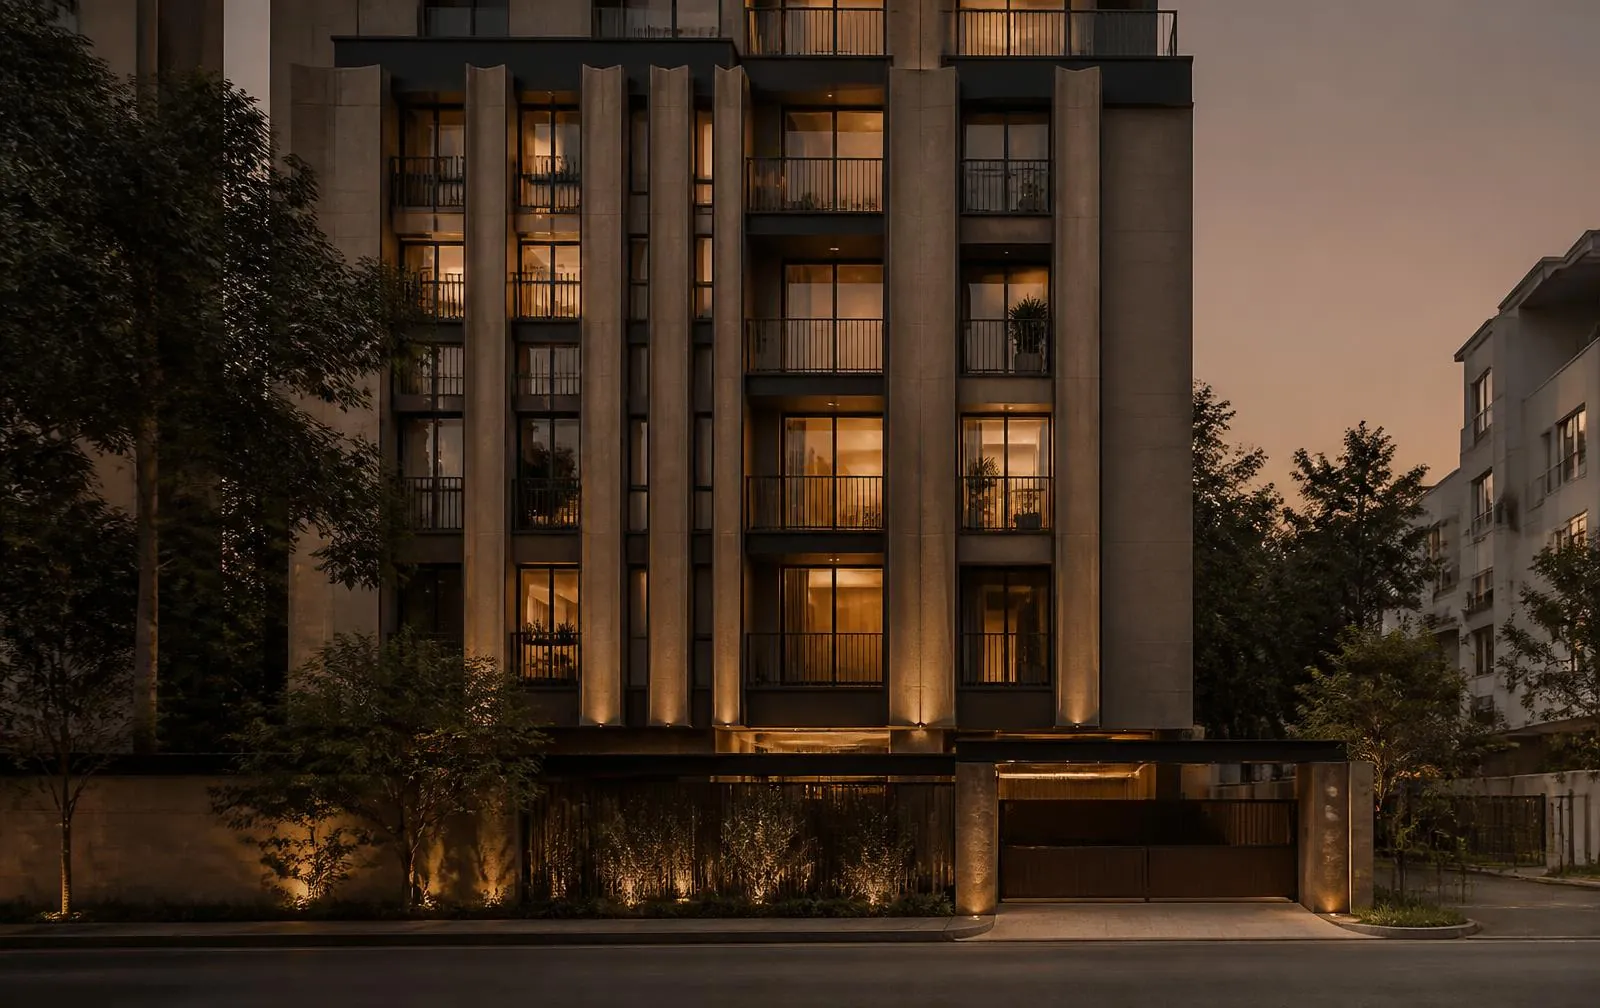
A restrained palette of pale render and darker balcony frames gives the elevation a familiar, lasting character. Recessed outdoor spaces add depth while keeping the overall composition simple.
Project type
Residential apartments
Provisional timing
2024 — provisional
Sample specifications
At a glance
Provisional presentation details, subject to confirmation.
- Configuration
- 2 and 3 bedroom homes
- Indicative homes
- 48 residences
- Building form
- Stilt and 5 residential floors
- Project stage
- Completed — provisional
Sample amenities & lifestyle
- Open-air balconies
- Daylit living spaces
- Landscaped arrival
- Residents’ lounge
Illustrative image gallery
A closer look
Concept imagery for this presentation. These photographs do not depict the named development.
Project location
Bachupally, Hyderabad
Enquire about this project
Interested in this project?
Talk to our team or schedule a visit to experience the project in person.