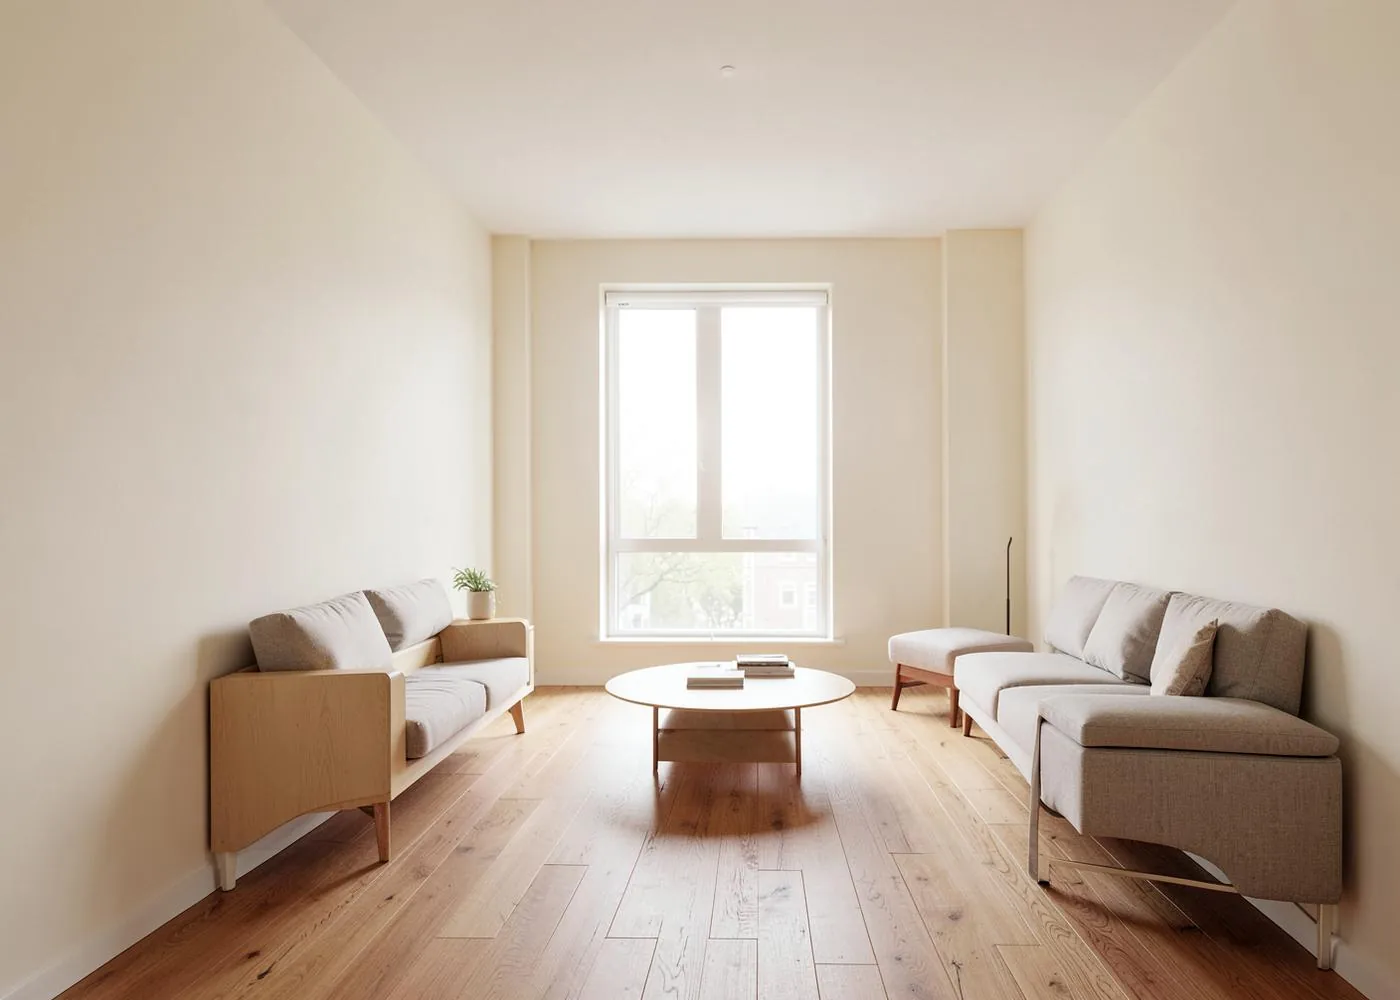
 Illustrative image
Ongoing
SRS Plaza
Bachupally, Hyderabad
Project overview · provisional concept
A neighbourhood-focused address with a welcoming garden court at its centre.
The SRS Plaza concept places shared life at the heart of the development. A planted central court, comfortable circulation and a mix of home sizes give the provisional scheme an easy, neighbourhood feel.
A landscaped courtyard softens the arrival and brings greenery into everyday views. Clean-lined facades and broad openings keep the architecture light and approachable.
Project type
Residential apartments
Provisional timing
2027 — provisional target
Sample specifications
At a glance
Provisional presentation details, subject to confirmation.
- Configuration
- 2 and 3 bedroom homes
- Indicative homes
- 64 residences
- Building form
- Stilt and 7 residential floors
- Project stage
- Ongoing — provisional
Sample amenities & lifestyle
- Central garden court
- Community room
- Children’s play area
- Cycle parking
Illustrative image gallery
A closer look
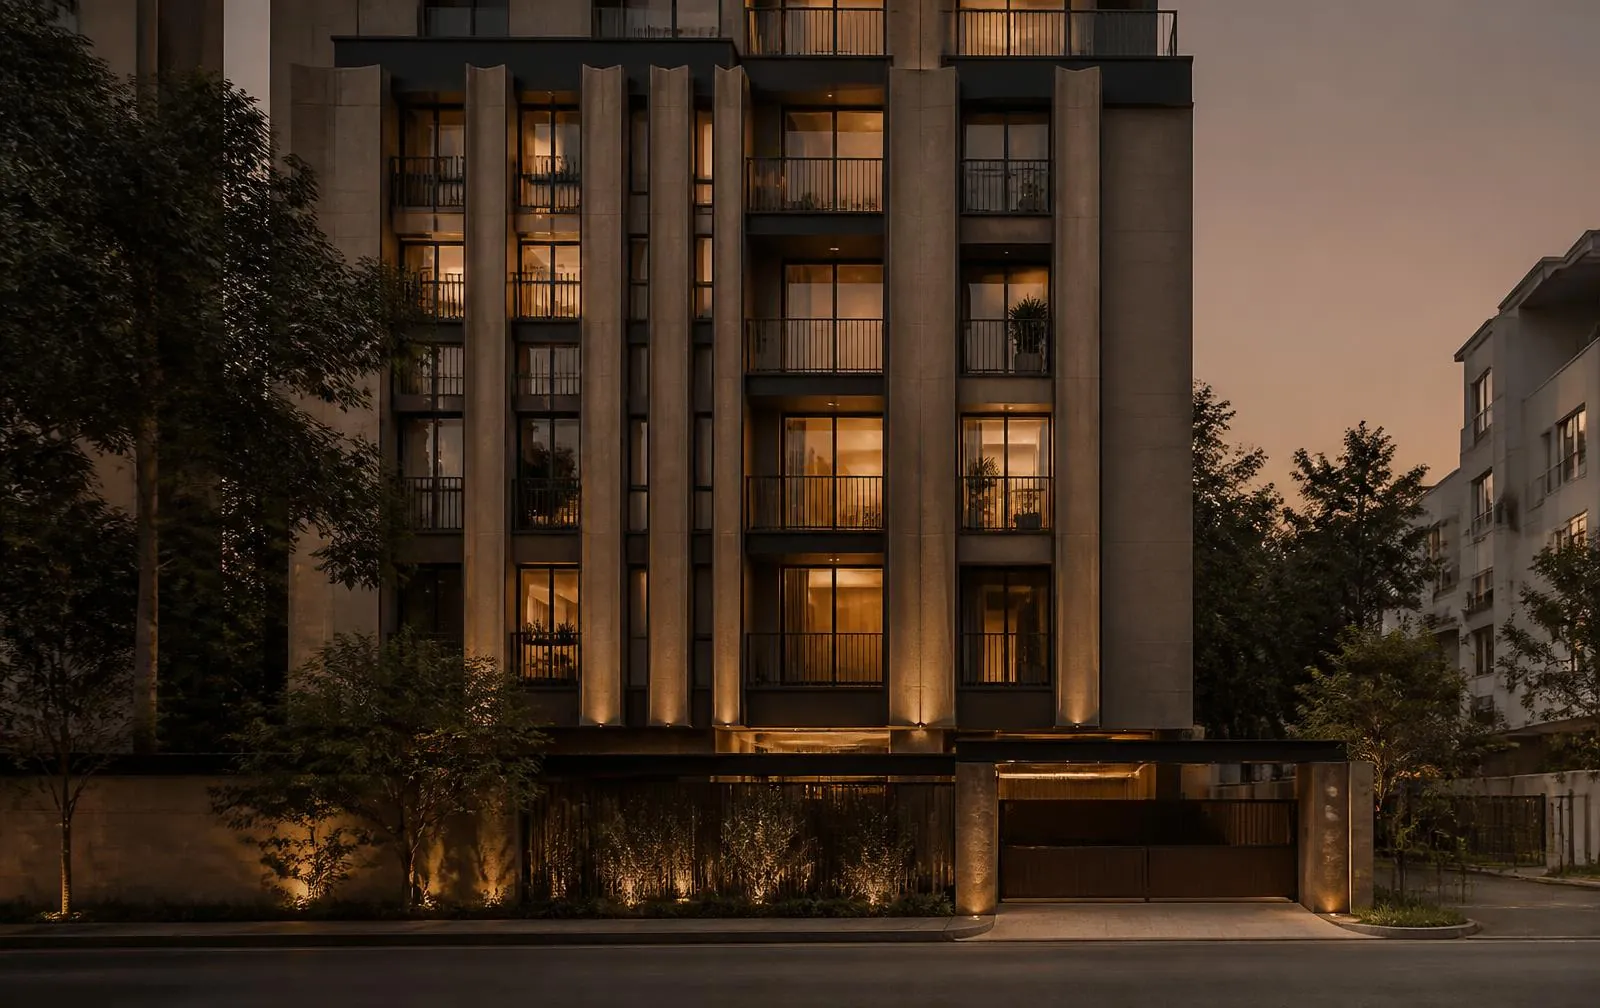
Concept imagery for this presentation. These photographs do not depict the named development.
Project location
Bachupally, Hyderabad
Enquire about this project
Interested in this project?
Talk to our team or schedule a visit to experience the project in person.