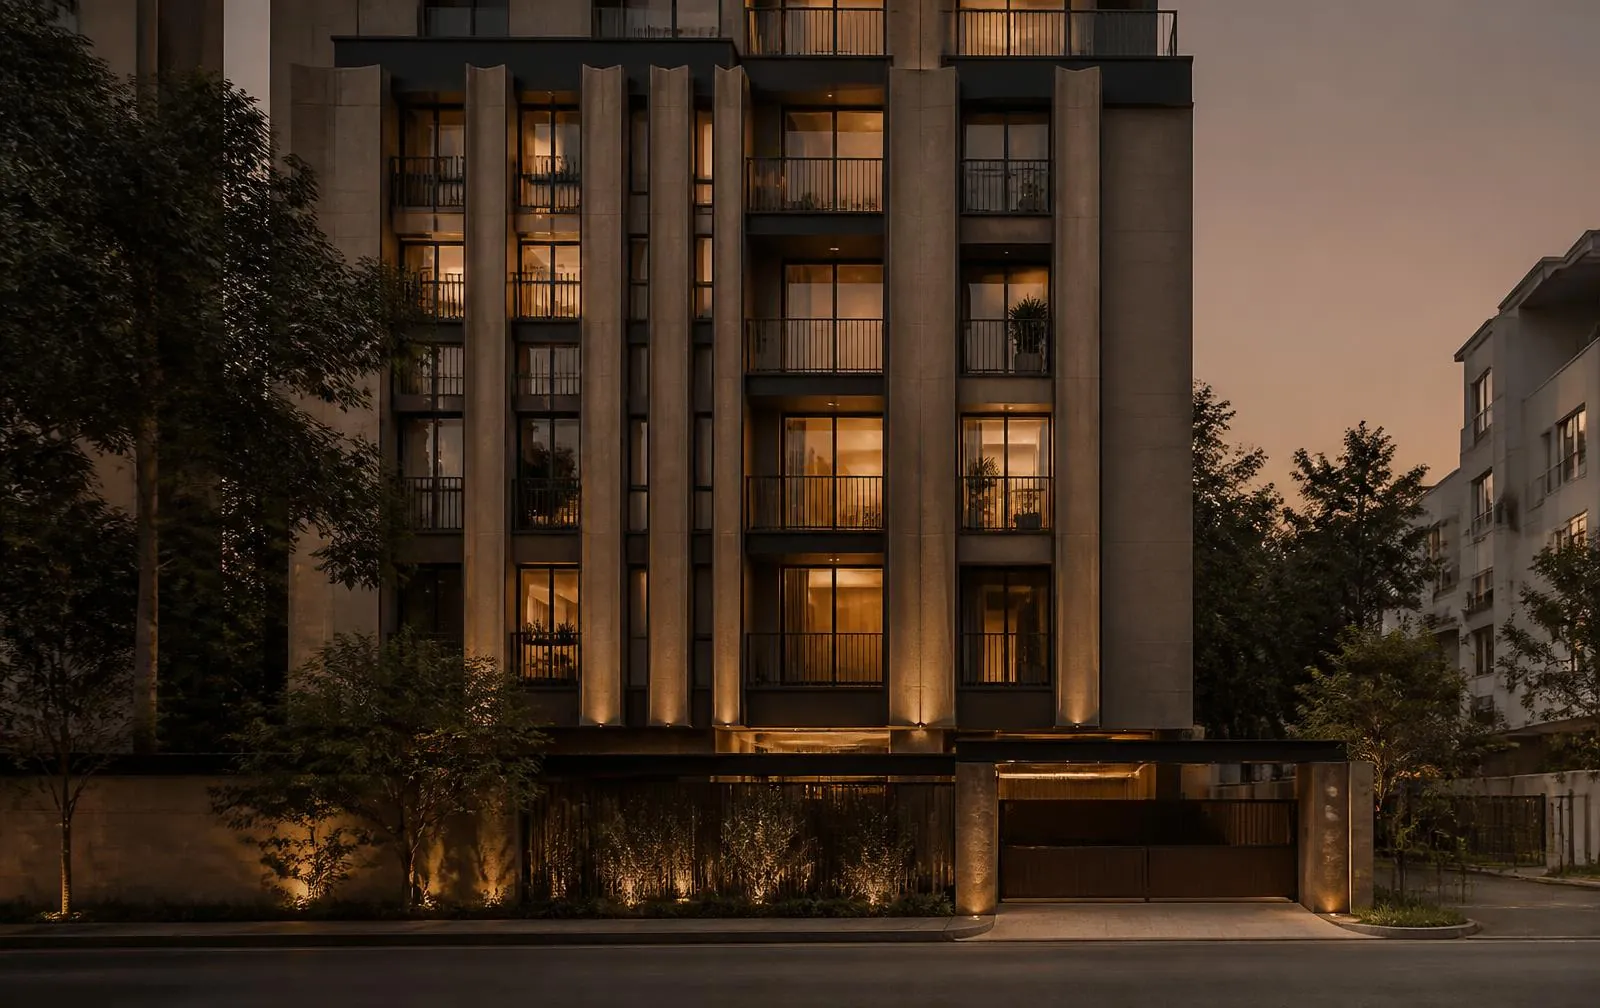
 Illustrative image
Ongoing
SRS Royal Heights
Bachupally, Hyderabad
Project overview · provisional concept
An elevated residential concept with a calm facade and a generous shared terrace.
SRS Royal Heights is imagined as a composed, light-filled apartment community. Homes are arranged to make room for everyday privacy, while a resident terrace and indoor gathering space support time spent together.
A slender architectural profile, framed balconies and warm interior lighting give the concept its character. Shared outdoor space is placed above the street for a quieter outlook.
Project type
Residential apartments
Provisional timing
2028 — provisional target
Sample specifications
At a glance
Provisional presentation details, subject to confirmation.
- Configuration
- 2, 3 and 3.5 bedroom homes
- Indicative homes
- 80 residences
- Building form
- Stilt and 12 residential floors
- Project stage
- Ongoing — provisional
Sample amenities & lifestyle
- Resident terrace
- Indoor gathering room
- Yoga and wellness studio
- CCTV at shared entries
Illustrative image gallery
A closer look
Concept imagery for this presentation. These photographs do not depict the named development.
Project location
Bachupally, Hyderabad
Enquire about this project
Interested in this project?
Talk to our team or schedule a visit to experience the project in person.